231 S La Brea Ave, Inglewood, CA 90301
The spaces at 231 S La Brea Ave
A walk through the building floor by floor, using photos of the current operation. Equipment and furnishings in photos aren’t necessarily included. The final asset schedule decides that.
The building
Downtown Inglewood, on La Brea
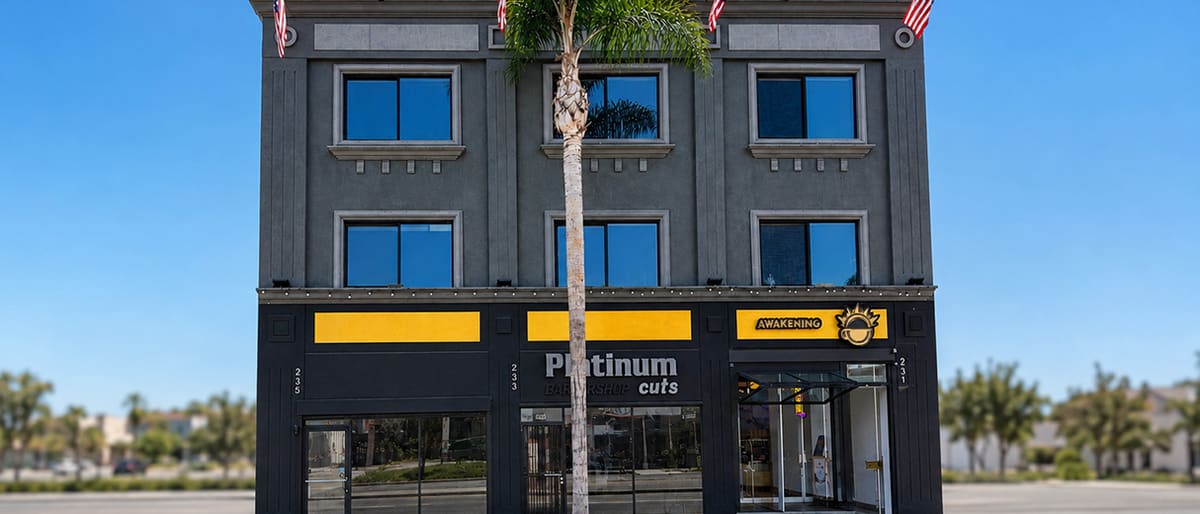
On La Brea Avenue in downtown Inglewood, within walking distance of the Metro K Line Downtown Inglewood station. The upper floors use fob entry with 24-hour access and guest access.
Ground floor
The café
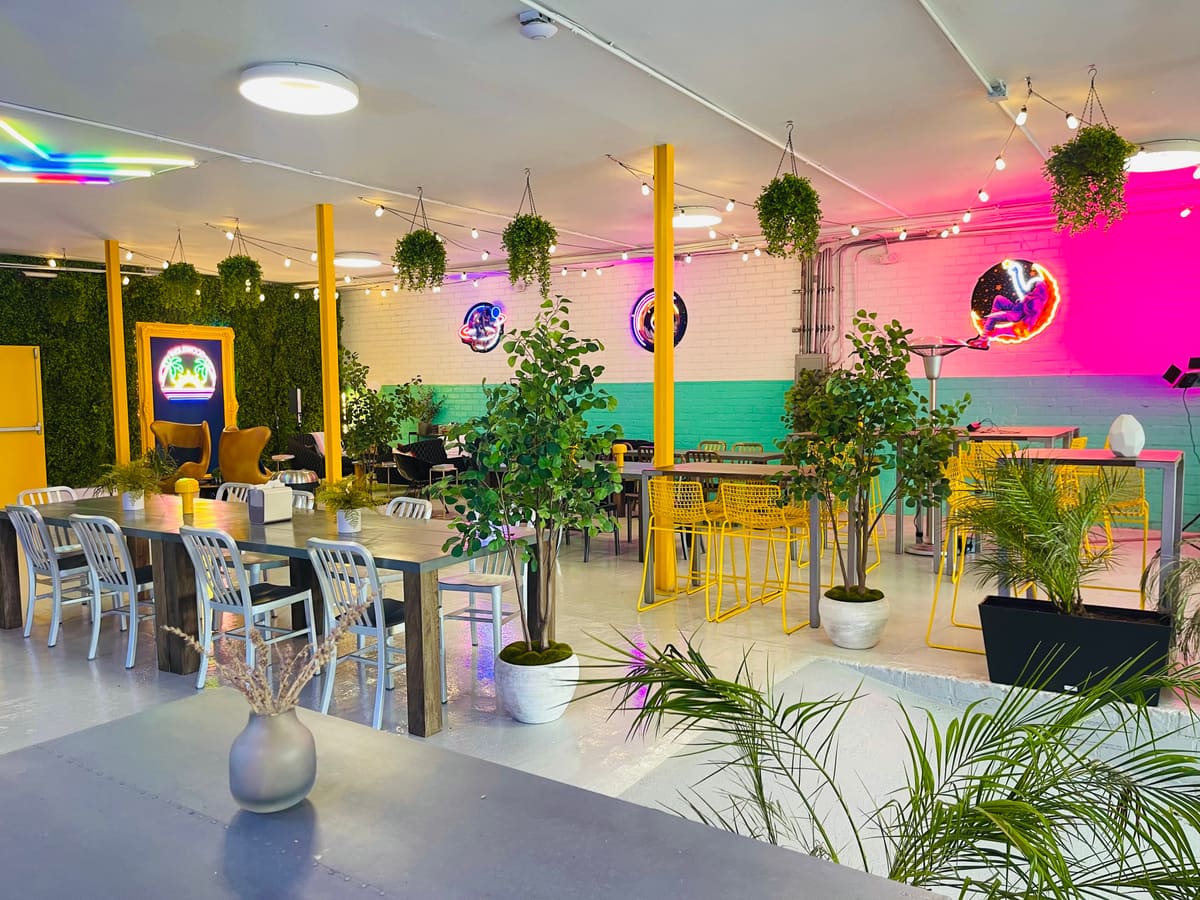
The café is the building’s front door and its busiest space. The buyer takes over the operating setup and launches it under a new café brand. The current Awakening brand, its signature recipes and its drink names are not part of the sale.
Next to the café are two storefront tenants, Platinum Cuts Barber Shop and Wished LA Craft Store. They pay rent under their own arrangements. Their businesses are not part of the sale.
Second floor
xTribe coworking
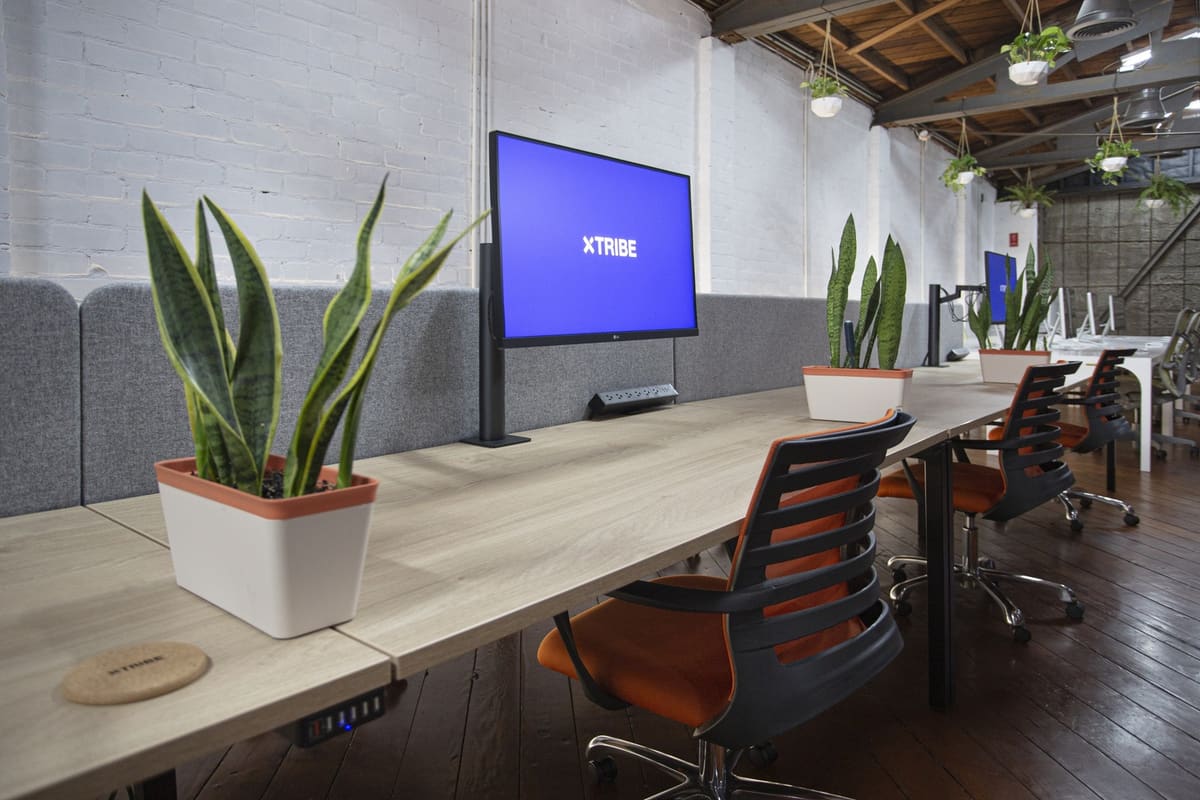
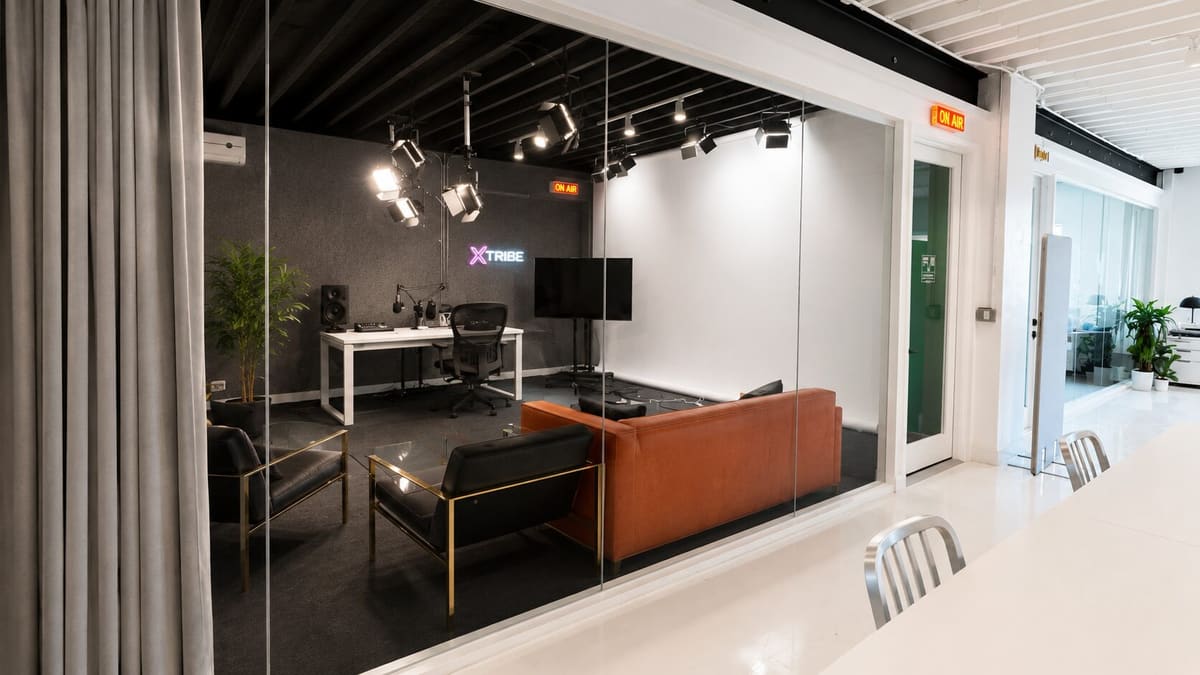
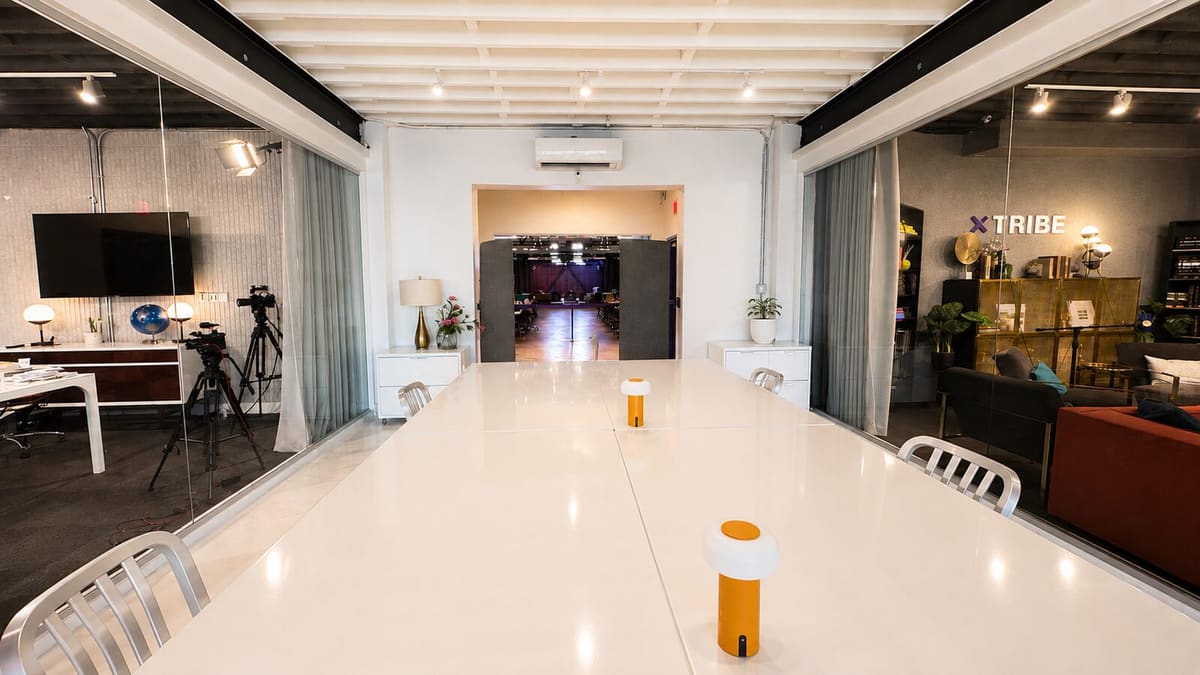
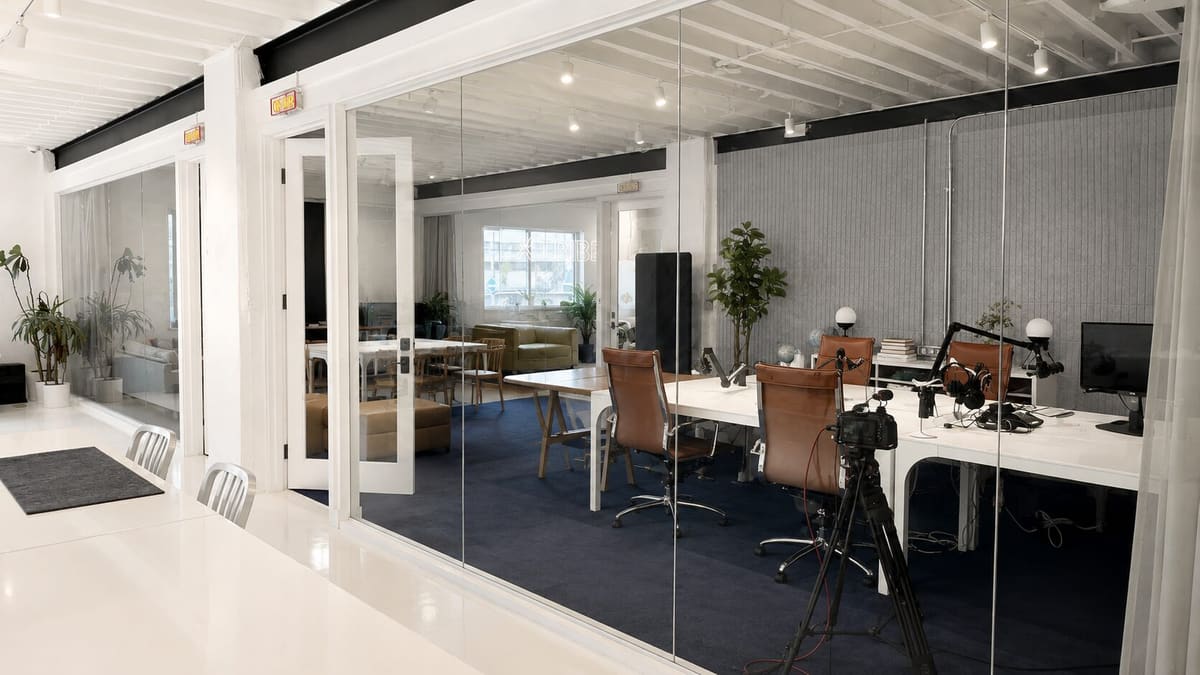
xTribe is a coworking space built for content creators and anyone who needs to focus. It offers coworking with memberships and day passes, plus podcast and creative studios. The business and the xTribe brand are included in the sale.
Second floor
The East Wing studios
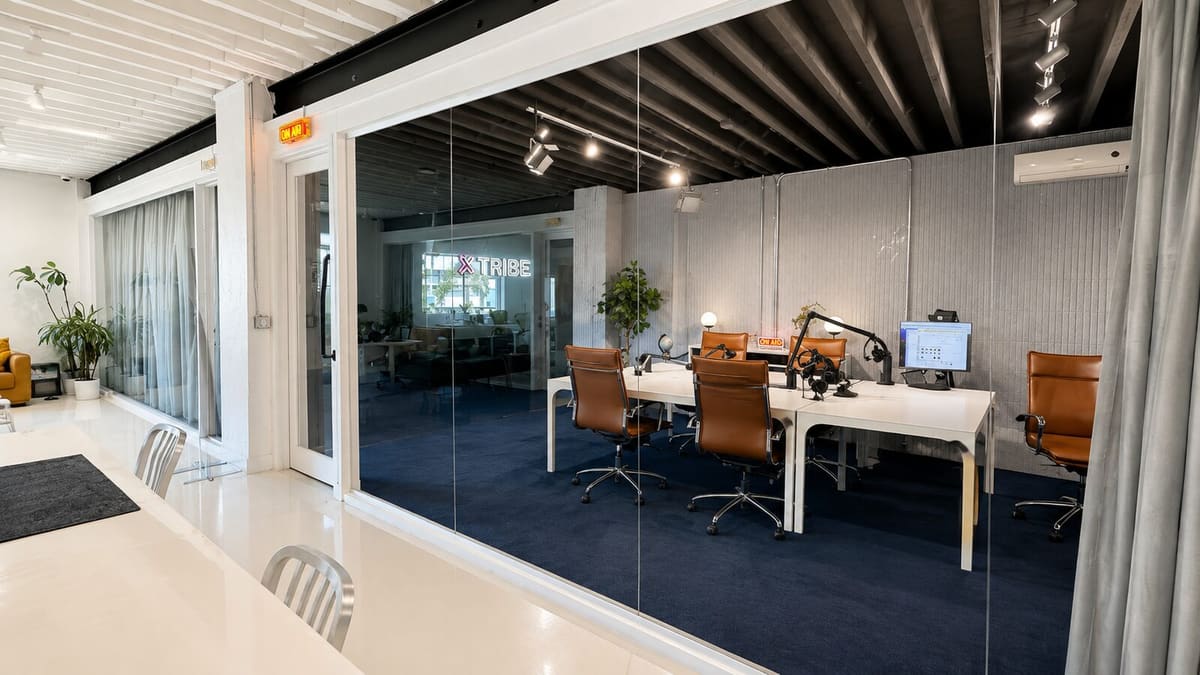
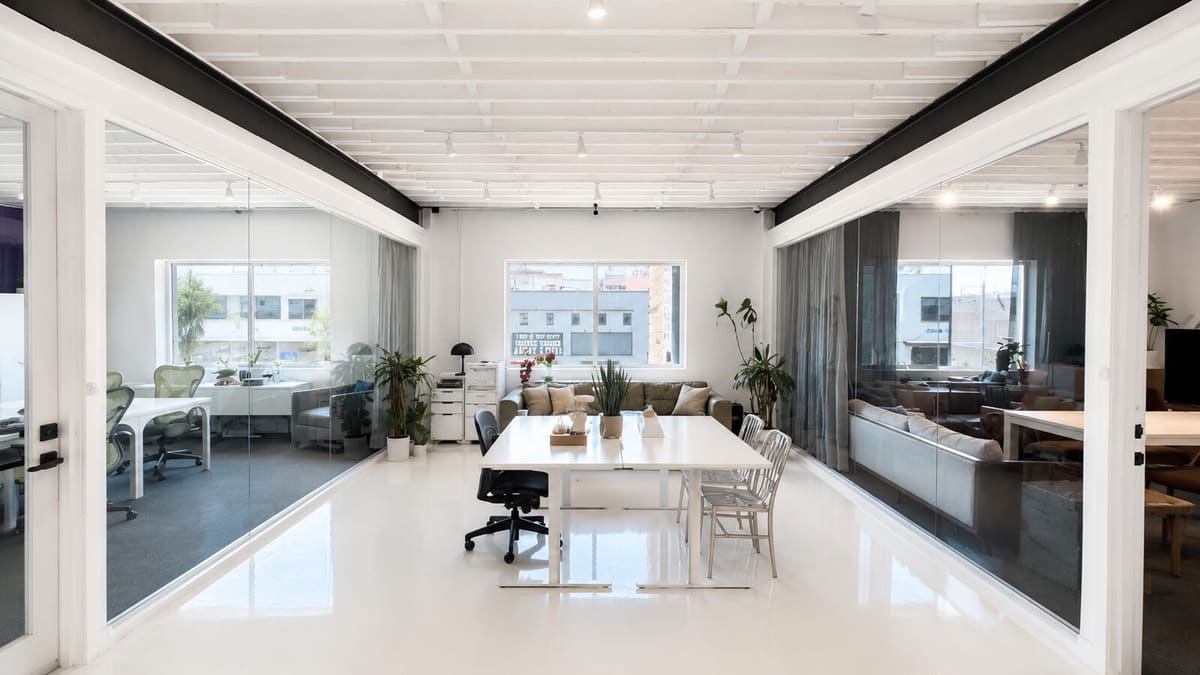
The East Wing covers about 2,100 square feet of podcast studios, private offices, conference rooms, mostly behind glass walls off a bright central hall. It is part of the existing xTribe operation, not a separate income stream.
Third floor · Vacant
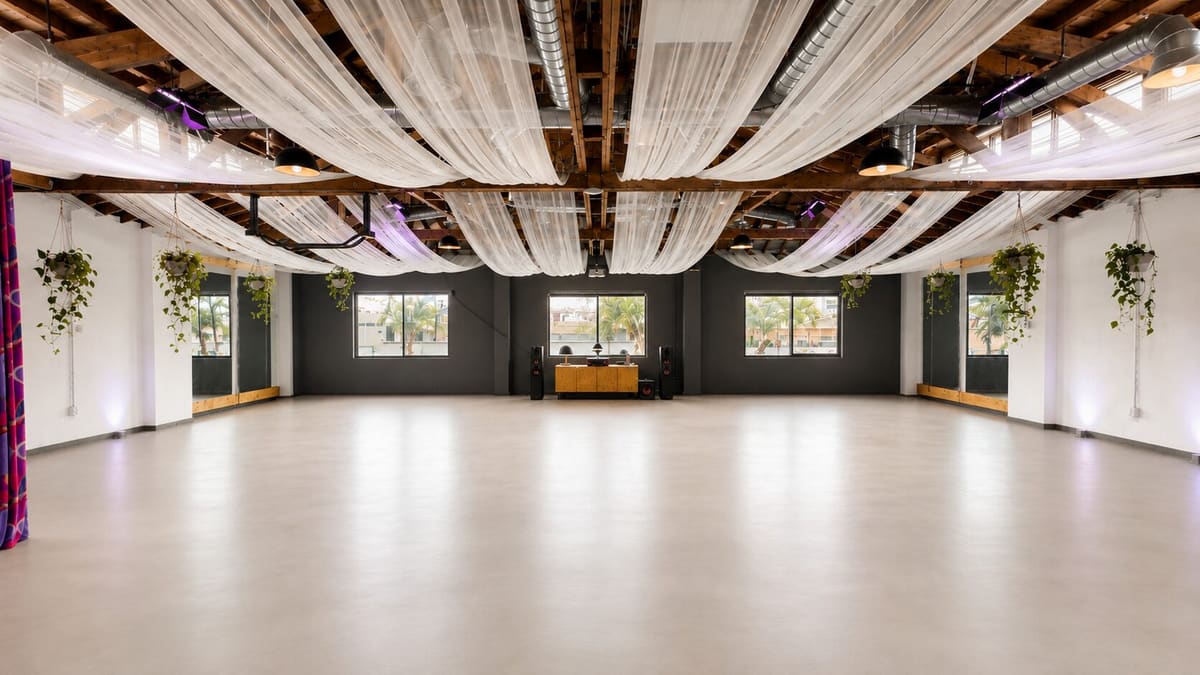
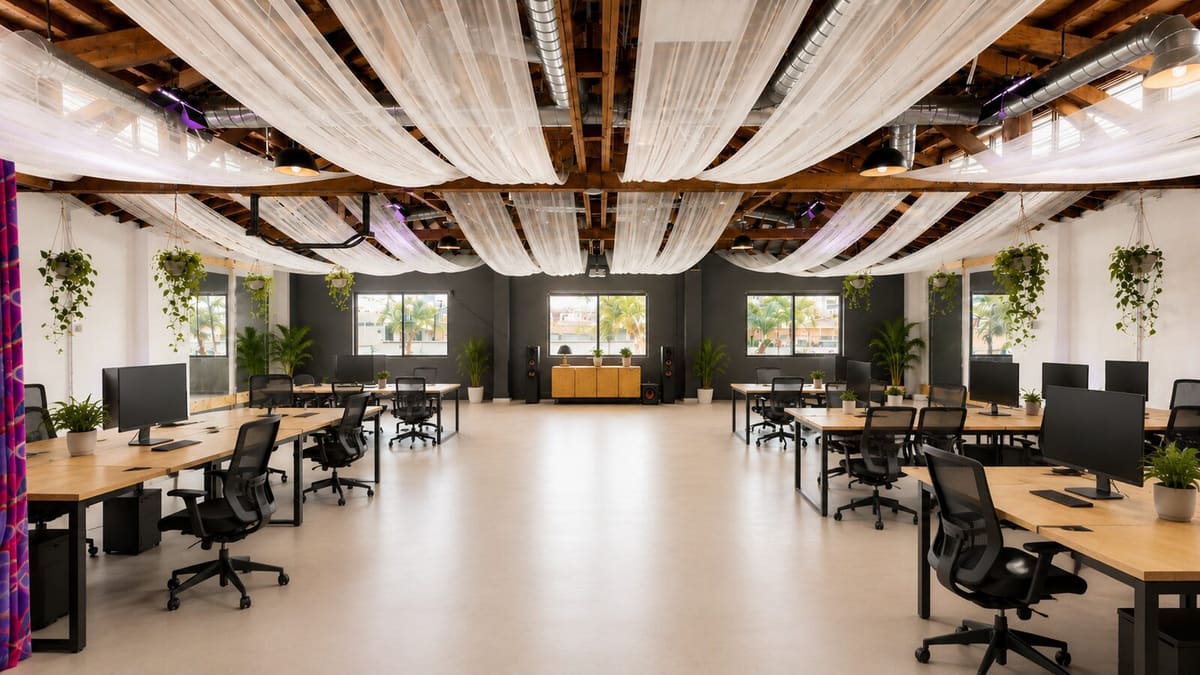
The third floor
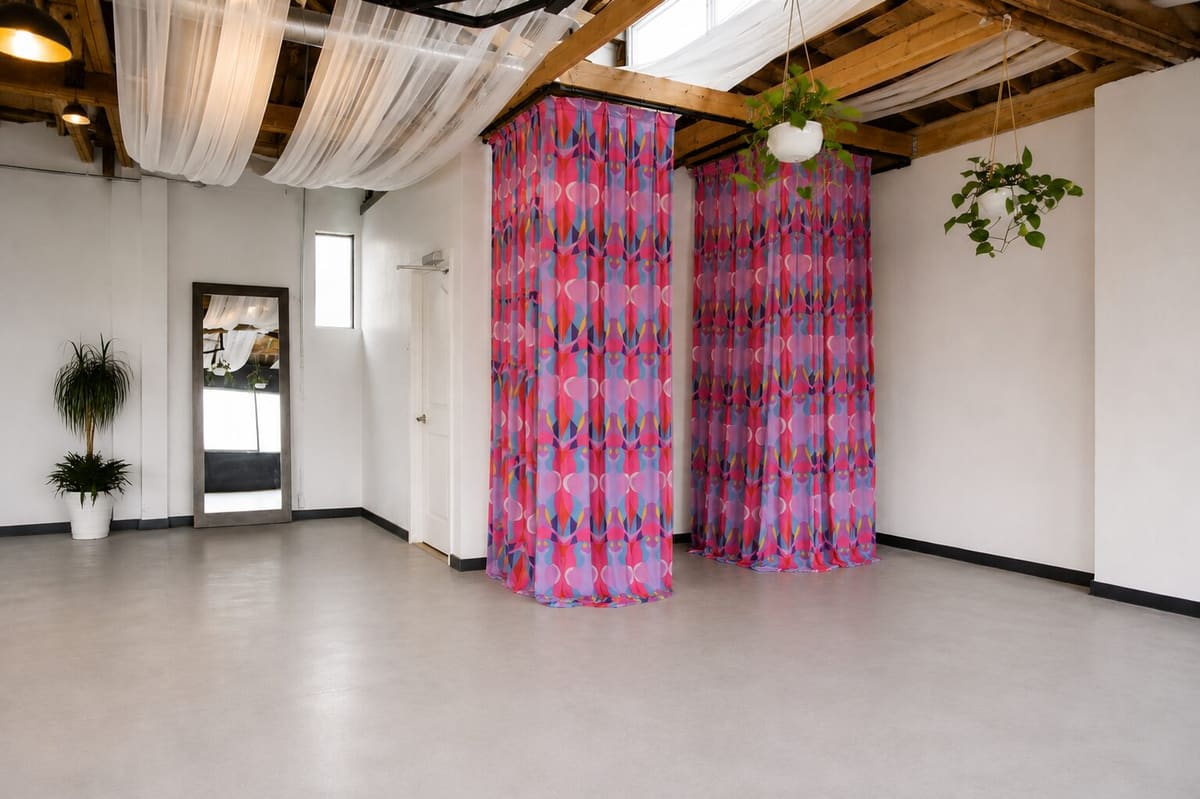
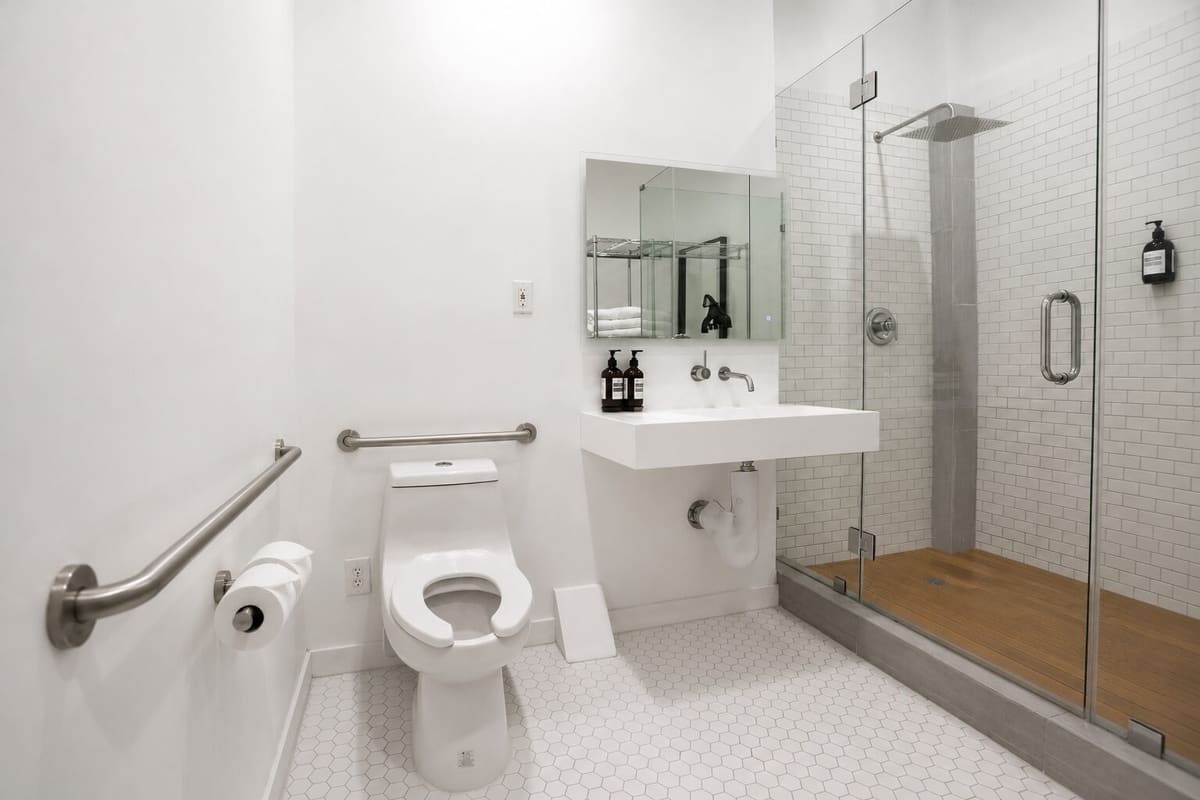
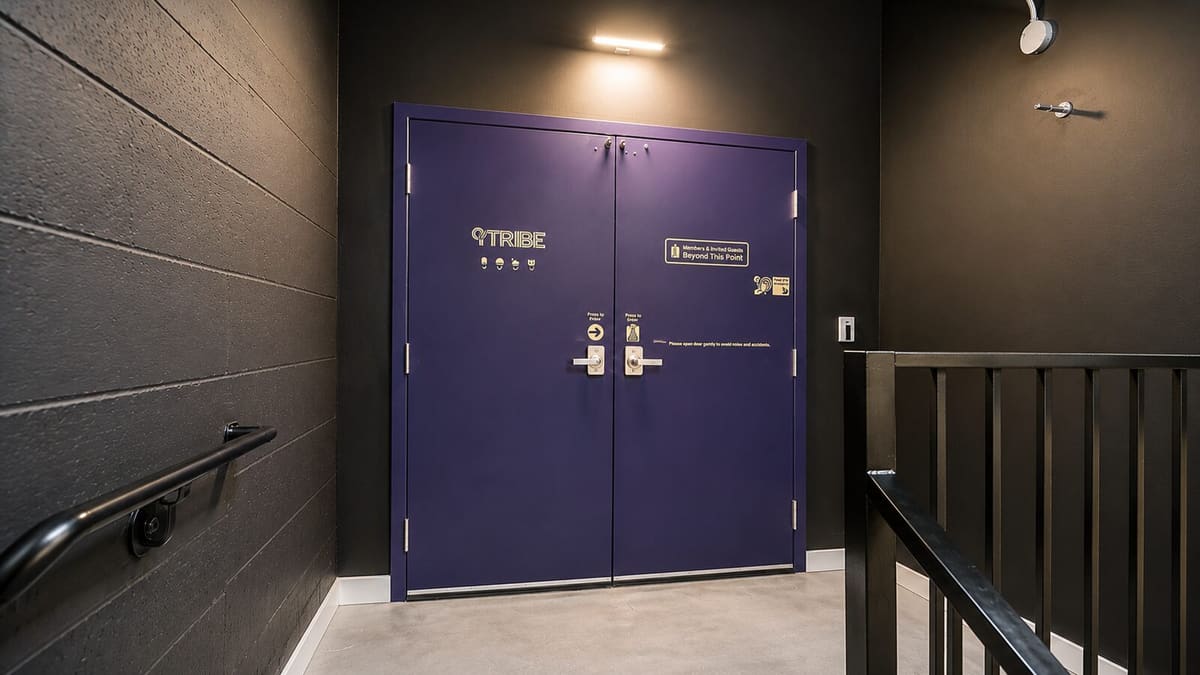
The entire third floor, 2,450 square feet, sits behind its own secure entrance. It has draped ceilings under exposed wood beams, a seamless floor, and these features:
- Private secure entrance off the stairwell
- Private changing rooms
- Full bathroom with a walk-in shower
- Dedicated storage room
The floor is vacant. The buyer can lease it to a tenant or use it for the proposed yTribe concept, but not both. Any intended use needs the buyer’s own check of permitted use, occupancy and access.
See the building in person
Tell us a little about your background and plans. Qualified buyers receive the buyer overview and can arrange a walkthrough of all three floors.
Quick question? Send a short note, or email info@rentinglewood.com with “Acquisition inquiry” in the subject.